
Carbon steel pressure vessel plate to ASTM A516 is one of the highest-volume steel mill products in the world. It is used for the shells, heads, and nozzle reinforcement pads of pressure vessels, heat exchangers, storage tanks, and reactor vessels across refinery, chemical, power, and gas processing plants. Getting the grade, thickness, heat treatment, and supplementary testing requirements right from the design stage determines whether the vessel meets code and MDMT requirements throughout its service life.
ZC Steel Pipe sources and supplies ASTM A516 Grade 60 and Grade 70 pressure vessel plate in thicknesses from 6 mm to 150 mm and widths up to 3500 mm for vessel fabrication projects in Africa, the Middle East, and Southeast Asia. This guide covers the grades, mechanical properties, impact testing requirements, heat treatment, and ASME Section VIII design considerations.
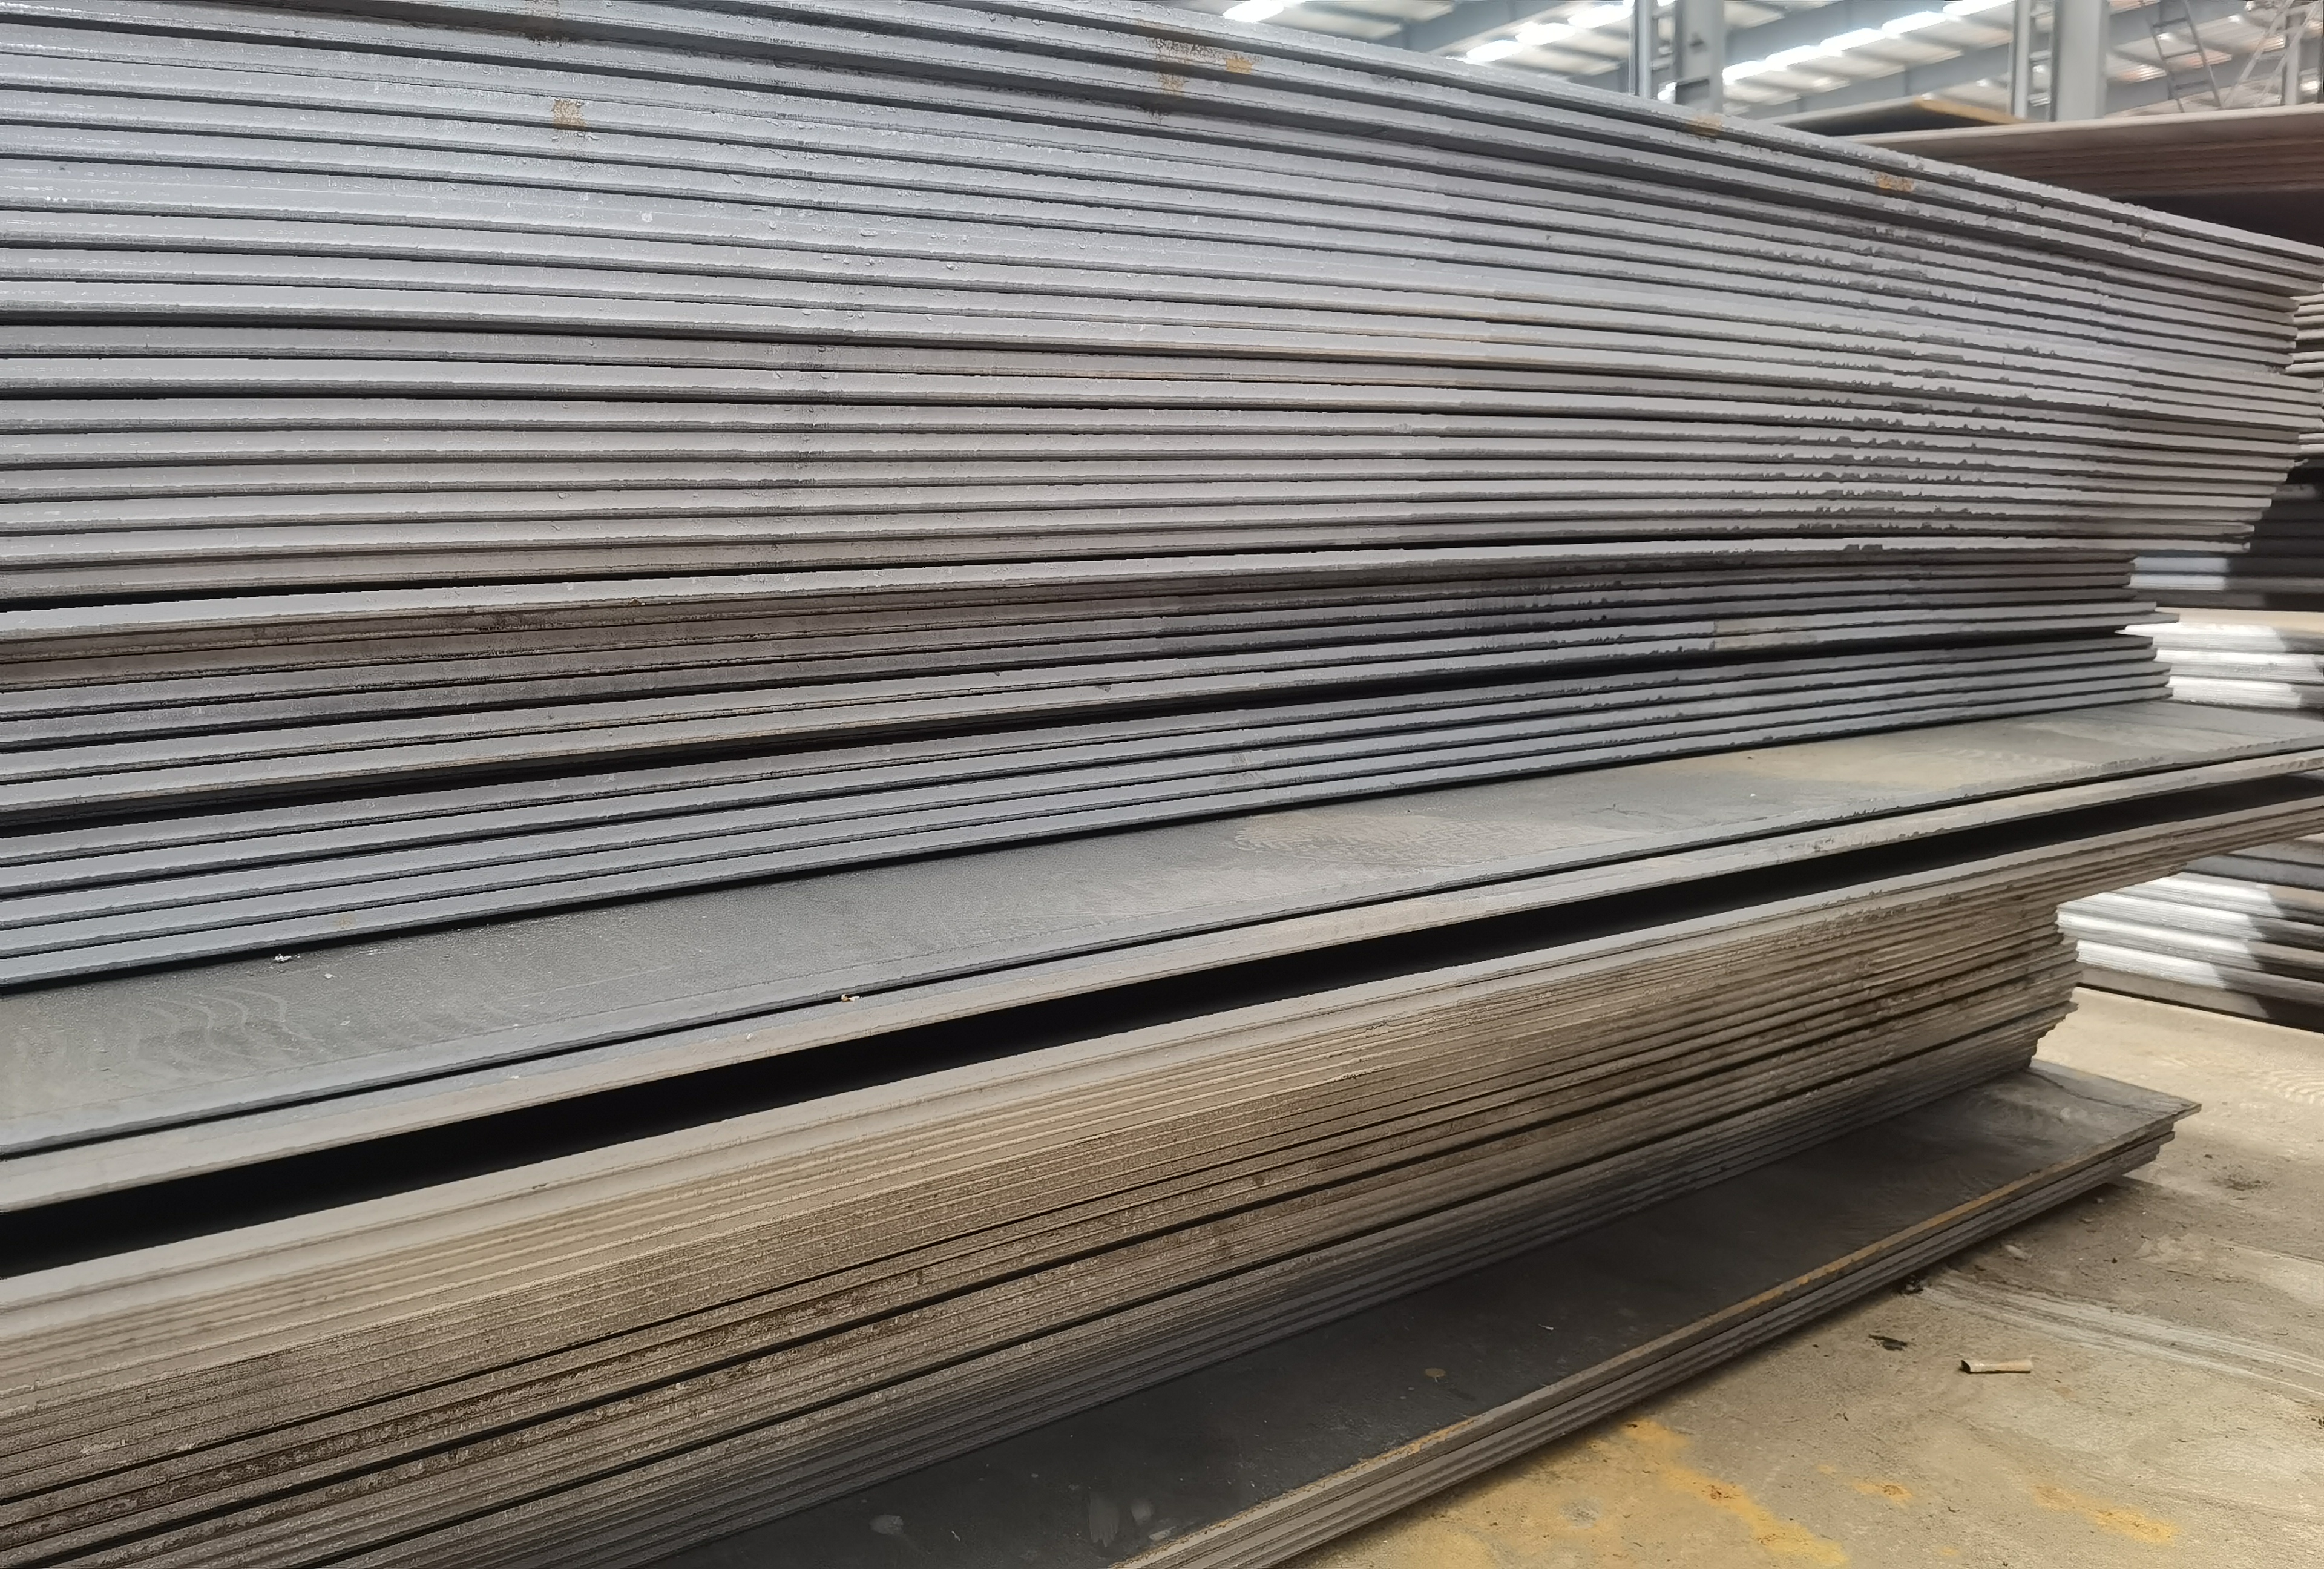 Heavy steel plates stacked edge-on in the warehouse ahead of dispatch from a ZC plate order.
On a Saudi Arabia refinery heat exchanger project, A516 Grade 70 was specified in as-rolled condition for 65 mm shell plate. ASME Section VIII Division 1 requires normalised condition for carbon steel plates above 38 mm (1.5 inch) when material test reports don't demonstrate equivalent properties. The project's ASME code stamp inspector caught the condition at the pre-weld document review — after the plate had been cut and prepared. Replacing the as-rolled plate with normalised Grade 70 required re-procurement and re-cutting, adding five weeks to the fabrication schedule. The cost difference between as-rolled and normalised A516-70 at that thickness was under 4% per tonne. The cost of rework was 15× that.
1. Grade Summary
ASTM A516 provides four grades defined by minimum tensile strength in ksi:
| Grade | Min Tensile (MPa) | Min Yield (MPa) | Max C% (≤25mm) | Max C% (>25mm) | Primary Application |
|---|---|---|---|---|---|
| 55 | 380 | 205 | 0.18 | 0.21 | Rarely specified |
| 60 | 415 | 220 | 0.21 | 0.25 | Lower-pressure vessels, max weldability |
| 65 | 450 | 240 | 0.24 | 0.28 | Intermediate |
| 70 | 485 | 260 | 0.27 | 0.31 | High-pressure vessels, heat exchangers |
Grade 60 and Grade 70 are by far the most common. Grade 70 is the default for pressure vessels and heat exchangers. Grade 60 is preferred where weldability must be maximised or when the design permits lower strength.
2. Chemistry Requirements
Grade 60
| Element | Thickness ≤12.5 mm | 12.5–25 mm | 25–50 mm | >50 mm |
|---|---|---|---|---|
| Carbon (max) | 0.21% | 0.23% | 0.25% | 0.27% |
| Manganese | 0.60–0.90% | 0.85–1.20% | 0.85–1.20% | 0.85–1.20% |
| Silicon | 0.15–0.40% | 0.15–0.40% | 0.15–0.40% | 0.15–0.40% |
| Phosphorus (max) | 0.035% | 0.035% | 0.035% | 0.035% |
| Sulfur (max) | 0.035% | 0.035% | 0.035% | 0.035% |
Grade 70
| Element | Thickness ≤12.5 mm | 12.5–25 mm | 25–50 mm | >50 mm |
|---|---|---|---|---|
| Carbon (max) | 0.27% | 0.28% | 0.30% | 0.31% |
| Manganese | 0.85–1.20% | 0.85–1.20% | 0.85–1.20% | 0.85–1.20% |
| Silicon | 0.15–0.40% | 0.15–0.40% | 0.15–0.40% | 0.15–0.40% |
Note that carbon content increases with plate thickness for both grades — heavier plates have higher carbon to compensate for reduced hardenability (slower cooling through thickness). This also means heavier plates require higher preheat for welding.
ASTM A516's carbon content increases with plate thickness — Grade 70 at >50 mm can have C up to 0.31%. This is not a defect or a relaxed tolerance; it is intentional. Heavier plates cool more slowly through the mill, reducing hardenability unless carbon is increased. However, this means a Grade 70 plate at 60 mm has meaningfully different weldability than a Grade 70 plate at 12 mm — even though both are within the same grade designation. Engineers who specify "ASTM A516 Grade 70" without checking the thickness-dependent carbon limit may underestimate preheat requirements for heavy plate by 50–100°C, increasing the risk of heat-affected zone cold cracking during fabrication.
3. Mechanical Properties vs Thickness
Mechanical property requirements decrease with increasing plate thickness in A516:
| Grade | Thickness Range | Min Tensile (MPa) | Min Yield (MPa) |
|---|---|---|---|
| 60 | ≤12.5 mm | 415 | 220 |
| 60 | 12.5–100 mm | 415 | 220 |
| 60 | 100–200 mm | 415 | 220 |
| 70 | ≤12.5 mm | 485 | 260 |
| 70 | 12.5–100 mm | 485 | 260 |
| 70 | 100–200 mm | 480 | 255 |
Elongation: minimum 17% in 8 inches (200 mm) gauge for all grades and thicknesses.
To convert between MPa/ksi, mm/inches, and bar/psi, use the Unit Converter →
4. Heat Treatment Conditions
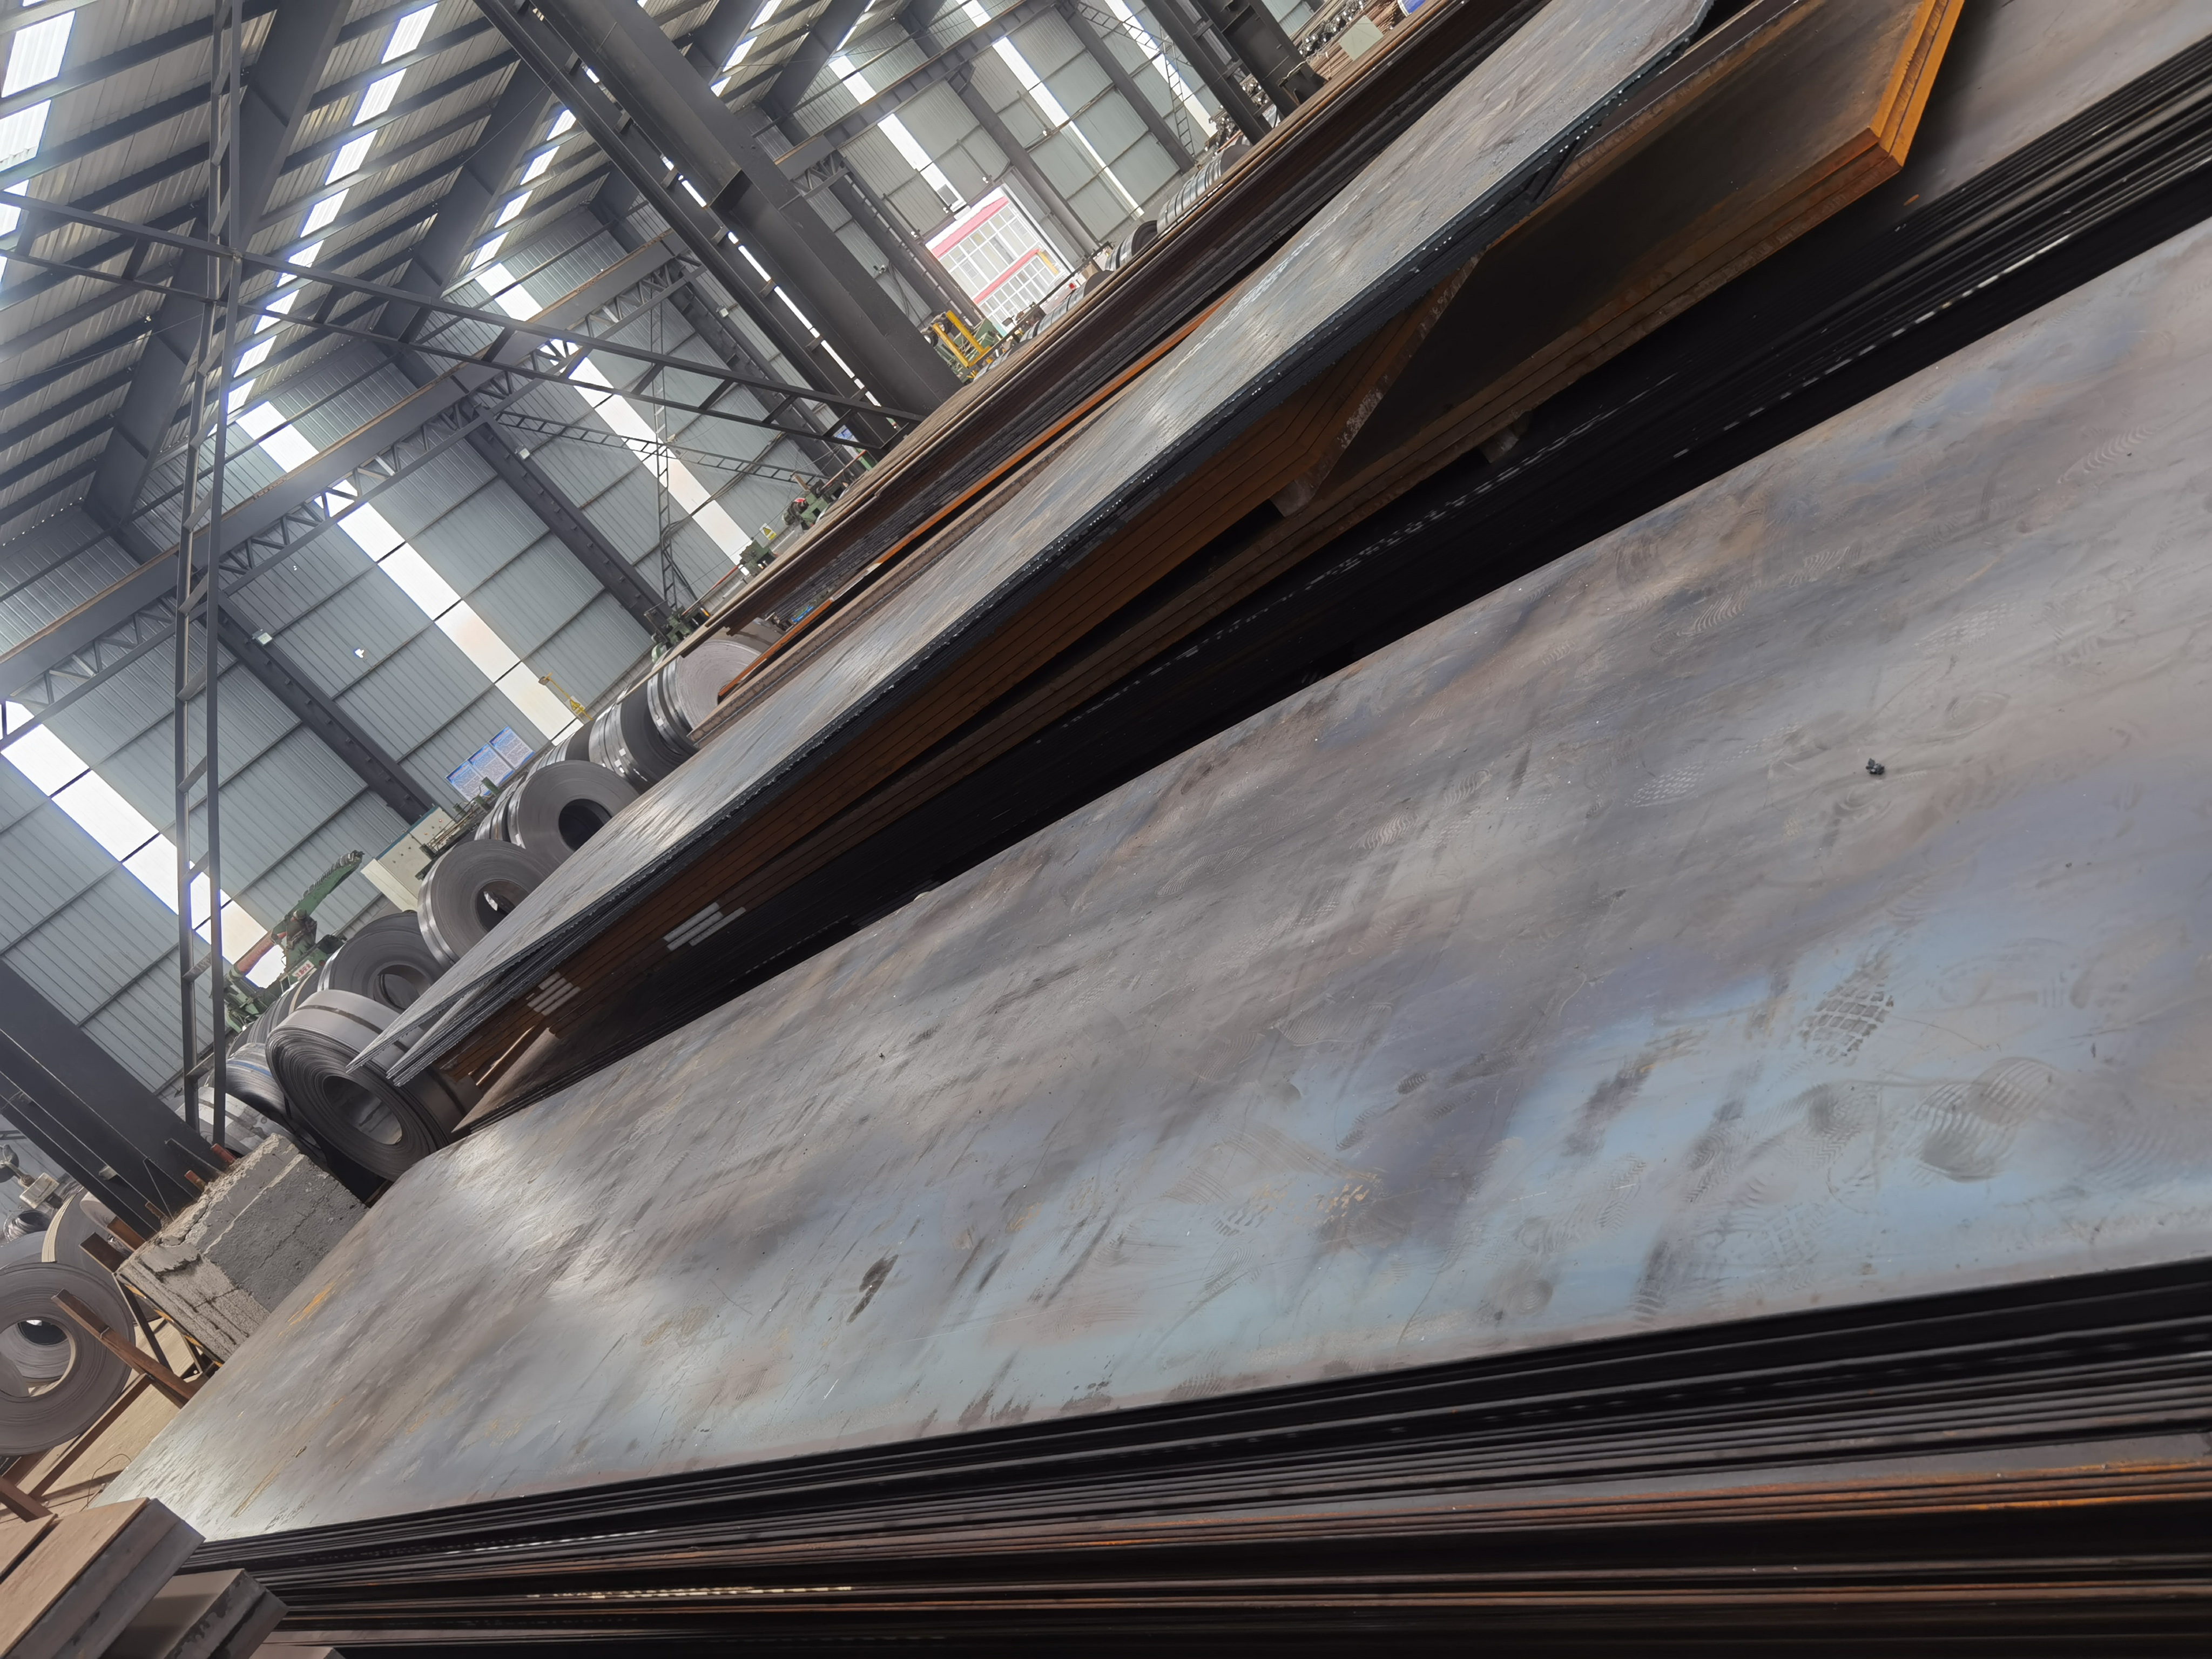 Stacked heavy plate and coils in the mill — heat-treatment condition is set at this stage, before dispatch.
| Condition | Code | Process | Toughness | Required For |
|---|---|---|---|---|
| As-rolled | AR | None after rolling | Variable | Thin plate, non-critical service |
| Normalised | N | 900–940°C, air cool | Good, uniform | Thickness >38 mm per ASME VIII |
| Quenched and Tempered | QT | Quench + temper | Best | Special, on request |
Normalising is recommended (and often required per ASME) for plates above 38 mm (1.5 inch) to ensure uniform fine grain structure throughout the plate thickness, which improves through-thickness toughness and reduces lamellar tearing risk in thick plate welded joints.
5. Supplementary Requirements
ASTM A516 supplementary requirements (SR) must be specified by the purchaser — they are not automatically included:
| SR | Requirement |
|---|---|
| S1 | Impact testing (Charpy V-notch) at specified temperature |
| S2 | Vacuum treatment (reduced gas content for heavy plate) |
| S3 | Simulated post-weld heat treatment (before mechanical testing) |
| S5 | Ultrasonic examination (laminations, ASTM A435) |
| S17 | Roughness — limits mill scale height |
SR S1 (impact testing) and SR S5 (UT for laminations) are the most commonly specified supplementary requirements for pressure vessel plate.
SR S1 — Charpy Impact Testing
When S1 is specified, Charpy V-notch tests are performed at the temperature designated by the purchaser. ASME Section VIII Division 1 UG-84 specifies minimum impact energies based on material and thickness, and the Code-required test temperature is based on MDMT (minimum design metal temperature).
Common test temperatures for ASTM A516 Grade 70:
- 0°C (for MDMT of approximately −10°C)
- −20°C (for MDMT of approximately −30°C)
- −46°C (for MDMT below −30°C — specify explicitly)
Minimum absorbed energy per ASME UG-84 (transverse specimens, 10×10 mm): 27 J (20 ft-lb) at the specified test temperature.
6. ASME Section VIII Design Considerations
For ASME Boiler and Pressure Vessel Code Section VIII Division 1:
| Consideration | Requirement |
|---|---|
| Material specification | SA-516 (ASME designation for ASTM A516) |
| Maximum allowable stress | From ASME Section II Part D Table 1A |
| Impact testing | Required per UG-84 based on MDMT and thickness |
| PWHT | Required per UCS-56 for thickness above limits |
| Inspection | Per UW-11 (radiography) for weld joint efficiency |
ASME allowable stress values for SA-516 Grade 70 at operating temperatures:
- At 38°C: 137.9 MPa (20,000 psi)
- At 200°C: 127.6 MPa (18,500 psi)
- At 300°C: 118.0 MPa (17,100 psi)
- At 400°C: 99.3 MPa (14,400 psi)
Shell Thickness Design — Worked Example
For an ASME Section VIII Division 1 pressure vessel:
- Grade: SA-516-70
- Design pressure (P): 2.5 MPa (25 bar)
- Operating temperature: 200°C
- Shell ID: 1,000 mm
- Weld joint efficiency (E): 1.0 (100% RT, Type 1 joint)
- Corrosion allowance: 3 mm
Step 1 — ASME Section II Part D allowable stress at 200°C: S = 127.6 MPa (18,500 psi) for SA-516-70 at 200°C
Step 2 — Required minimum wall thickness (ASME UG-27 cylindrical shell formula): t = P × R / (S × E − 0.6 × P) where R = shell inside radius = 500 mm t = 2.5 × 500 / (127.6 × 1.0 − 0.6 × 2.5) t = 1,250 / (127.6 − 1.5) t = 1,250 / 126.1 = 9.91 mm
Step 3 — Add corrosion allowance: t_total = 9.91 + 3.00 = 12.91 mm → specify 14 mm nominal wall
Step 4 — Specify normalised condition: 14 mm is below the 38 mm normalising threshold → as-rolled is technically acceptable However: if the design pressure is increased to 7.5 MPa (75 bar) at the same conditions, t_total would reach approximately 40 mm → normalised condition must be specified.
Step 5 — Check Charpy requirement: MDMT for this vessel = 0°C (operating in tropical climate, no cold utility) Per ASME UCS-66: SA-516-70 at 14 mm wall may be exempt from impact testing above approximately −29°C MDMT → Charpy exemption applies at 0°C MDMT. Confirm using the current edition Figure UCS-66.
When NOT to Use ASTM A516 Grade 70 As-Rolled
| Scenario | Risk | Correct Approach |
|---|---|---|
| Plate thickness > 38 mm in ASME Section VIII vessel | As-rolled required by ASME to be normalised above 38 mm for consistent toughness — code violation | Specify normalised (N) condition for all pressure vessel plate above 38 mm |
| Cold service without S1 Charpy testing | As-rolled A516 has variable toughness; may be brittle at low MDMT without test verification | Specify SR S1 impact testing at the required MDMT test temperature per ASME UG-84 |
| Amine, caustic, or HF acid service without PWHT | SCC susceptibility in these environments without stress relief | PWHT mandatory per ASME UCS-56 and NACE RP0472 for these service environments |
| Hydrogen service (high-pressure process) | As-rolled Grade 70 without PWHT retains residual welding stress that accelerates hydrogen diffusion | PWHT required; consider A537 Class 2 for superior hydrogen resistance at equivalent strength |
| Grade 70 substituted for Grade 60 without recalculating weld preheat | Grade 70 higher carbon requires higher preheat — same procedure as Grade 60 may cause cold cracking | Revise WPS preheat requirements upward for Grade 70, especially for plate above 25 mm |
| A516 in structural (non-pressure vessel) applications | Grade 70 has high sulphur (max 0.035%) and no CE limit — not suitable for seismic or offshore structural applications | Use ASTM A572 Grade 50 or EN 10025 S355 for structural applications |
Where A516 is the wrong plate: Not every tank plate order that lands on our desk needs A516. For an African crude oil atmospheric storage tank we supplied 500 pieces of ASTM A283M Grade C — shell and floor plates in 8, 10, 12 and 14 mm at 10 m length — because an atmospheric tank sees hydrostatic head, not vessel pressure, and A283 Gr.C carries better weldability at lower cost. When a buyer specifies A516 Grade 70 for a low-pressure storage tank, we ask whether the design code actually calls for a pressure-vessel grade before quoting.
7. Post-Weld Heat Treatment (PWHT)
PWHT is required for ASTM A516 vessels when:
- Shell thickness exceeds the thickness limits in ASME UCS-56 (typically above 38 mm for P-No. 1 Group 1 or 2 carbon steel)
- Service is in lethal or hydrogen service
- Stress corrosion cracking environment (amine, caustic, HF service)
PWHT temperature for A516: 593–663°C (1100–1225°F) for P-No. 1 material per ASME Section IX. Hold time: 1 hour per 25 mm of thickness (minimum 15 minutes). PWHT reduces residual welding stress and improves toughness of the heat-affected zone.
Procurement trap — as-rolled specified for pressure vessel plate above 38 mm:
Wrong PO: "ASTM A516 Grade 70, 65 mm × 2,400 mm × 6,000 mm, as-rolled."
What ships: As-rolled A516-70 at 65 mm. The mill delivers compliant plate — C max 0.30% per Table 1 for this thickness, tensile 485 MPa, yield 260 MPa. But ASME Section VIII Division 1 requires normalised condition for plate above 38 mm in most applications. The as-rolled plate cannot be code-stamped for Section VIII pressure vessel service without normalising. If the plate has already been cut and welded, the options are PWHT of the entire vessel (sometimes acceptable) or plate replacement — both expensive.
Correct PO: "ASTM A516 Grade 70, normalised condition (N), 65 mm × 2,400 mm × 6,000 mm. SR S1: Charpy V-notch impact testing at −10°C, minimum 27 J per specimen. SR S5: UT per ASTM A435 for lamination detection. MTC: EN 10204 3.1 with full chemistry, mechanical results, and heat treatment confirmation."
Failure Modes
Failure Mode 1 — As-rolled heavy plate: lamellar tearing at nozzle weld
Mechanism: A516 Grade 70 as-rolled at 75 mm thickness is used for a pressure vessel shell. During nozzle fabrication, a heavily restrained fillet weld contracts during cooling. The through-thickness tensile stress in the as-rolled plate exceeds its Z-direction ductility — as-rolled heavy plate has lower through-thickness elongation than normalised due to the banded microstructure and elongated MnS inclusions from the rolling direction. Lamellar tearing develops parallel to the plate surface, beneath the weld toe. It is not visible on the surface until an in-service leak occurs.
Diagnostic: Vacuum box or soap bubble test after hydrostatic test reveals a through-wall leak at a nozzle weld. UT inspection shows planar reflectors running parallel to the plate surface — classic lamellar tearing morphology. Plate microstructure examination shows banded inclusions in the as-rolled condition.
Fix: For nozzle and attachment welds on heavy plate (>38 mm), specify normalised condition to improve Z-direction ductility. For critical highly-restrained welds, specify Z-quality plate tested per ASTM A770 (through-thickness tensile test) with minimum 15% Z-direction elongation.
Failure Mode 2 — No S1 Charpy testing; vessel fails below MDMT
Mechanism: A516 Grade 70 pressure vessel is fabricated for propane storage in a facility with winter ambient temperatures reaching −20°C. No S1 Charpy impact testing is specified. Standard A516-70 as-rolled may have adequate toughness at 20°C but becomes brittle in the transition range between −10°C and −30°C. During commissioning in winter at −18°C, the vessel is accidentally overpressurised to 120% MAOP. A weld HAZ fractures — a brittle fast fracture that would not have occurred above 0°C.
Diagnostic: Brittle fracture appearance (flat, crystalline fracture face). Forensic Charpy testing of remaining plate at −20°C shows energy below the ASME minimum. Original MTC shows no Charpy data — S1 was not specified. The vessel was rated for −20°C MDMT on the nameplate, but no impact testing was performed to verify it.
Fix: For any service where the minimum design metal temperature is below +10°C, S1 Charpy testing must be specified with a test temperature equal to or below the MDMT. Verify the MDMT exemption curves in ASME Section VIII Division 1 Figure UCS-66 before assuming impact exemption applies.
Failure Mode 3 — PWHT omitted in amine service; SCC failure
Mechanism: A516 Grade 70 vessel in amine treating service (DEA absorber) is fabricated with full-penetration welds but without post-weld heat treatment, to save fabrication time. NACE RP0472 requires PWHT for carbon steel vessels in amine service to prevent alkaline stress corrosion cracking (ASCC) at weld residual stress locations. Within 3 years, ASCC initiates at a weld HAZ adjacent to a nozzle with high restraint and high residual stress. A through-wall crack develops.
Diagnostic: Inspection reveals intergranular cracking at weld HAZ, consistent with ASCC morphology. Review of fabrication records confirms no PWHT was performed. NACE RP0472 Section 4.1 requires PWHT for carbon steel vessels in DEA, MEA, and MDEA service.
Fix: For all vessels in amine, caustic, HF acid, or hydrogen service, PWHT must be specified and performed regardless of wall thickness. Add PWHT to the inspection hold point list so it cannot be omitted during fabrication.
8. Surface Quality and UT Inspection
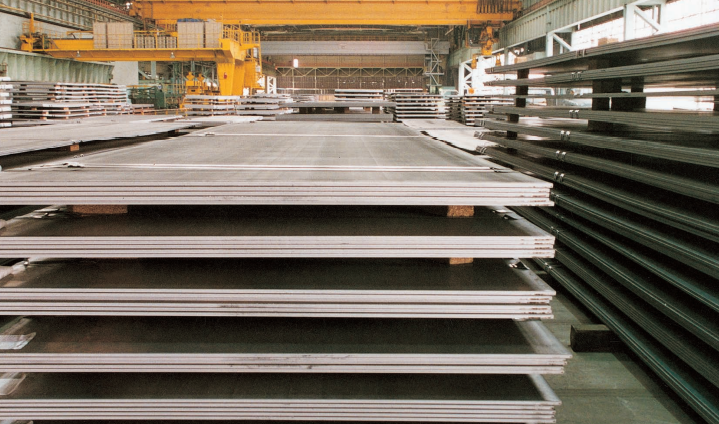 Hot-rolled plate stacked on the shop floor under an overhead crane, awaiting surface preparation and inspection.
Surface Condition Options
| Condition | Description | Application |
|---|---|---|
| As-rolled with mill scale | Standard delivery | Low-cost storage vessels |
| Shot blasted Sa 2.5 | Blast cleaned per ISO 8501-1 | Ready for coating |
| Shot blasted and primed | Primed after blast | Coated vessels and tanks |
Ultrasonic Testing (SR S5)
For lamination detection, ASTM A435 (straight beam UT) is specified. Acceptance criteria: no indication with amplitude ≥reflector of 19 mm flat-bottom hole over an area >1 cm². For more stringent requirements, ASTM A578 Level C criteria apply.
9. Procurement Checklist
- Standard: ASTM A516 (latest edition) — use SA-516 designation for ASME Code work
- Grade: 60 or 70
- Thickness: in mm, with tolerance per ASTM A6 (plus mill tolerance, typically +3.0 mm/−0 mm)
- Width and length, or plate weight range
- Heat treatment: as-rolled, normalised (specify "N"), or quenched and tempered
- Supplementary requirements: S1 (impact — specify test temperature), S5 (UT per A435 or A578)
- Post-weld heat treatment simulation: specify if SR S3 is needed (plates receive simulated PWHT before mechanical testing)
- Surface condition: mill scale, shot blast, or primer
- Mill test certificate: EN 10204 3.1 (required for pressure vessel code compliance)
- Marking: heat number, grade, plate number per ASTM A20
Frequently Asked Questions
What does ASTM A516 cover?
ASTM A516 covers carbon steel plates intended primarily for service in welded pressure vessels where improved notch toughness is important. The standard provides four grades — Grade 55, 60, 65, and 70 — where the number denotes the minimum tensile strength in ksi (Grade 70: minimum tensile 70,000 psi = 485 MPa). Grade 60 and Grade 70 account for the large majority of orders. Plates are supplied in thicknesses from 6 mm (¼ inch) up to 305 mm (12 inches) in the as-rolled, normalised, or quenched and tempered condition.
What is the difference between ASTM A516 Grade 60 and Grade 70?
The grades differ in carbon content (and therefore strength). Grade 60: C ≤0.21–0.25% (increases with thickness), min tensile 415 MPa (60 ksi), min yield 220 MPa (32 ksi). Grade 70: C ≤0.27–0.31% (increases with thickness), min tensile 485 MPa (70 ksi), min yield 260 MPa (38 ksi). Grade 70 has higher carbon, higher strength, and somewhat lower weldability than Grade 60. Grade 60 is preferred where maximum weldability is needed. Grade 70 is used where the higher strength allows thinner shell walls that reduce weight and material cost.
What Charpy impact testing is required for ASTM A516?
Standard ASTM A516 plate does not require Charpy impact testing unless supplementary requirement S1 (impact testing) is specified. When S1 is invoked, Charpy V-notch tests are performed at the test temperature specified by the purchaser (commonly 0°C or −20°C). For ASME pressure vessel construction to Section VIII Division 1, the Code specifies minimum impact energy requirements and test temperatures based on material thickness and minimum design metal temperature (MDMT). Always determine the required MDMT before deciding whether to invoke S1 and at what test temperature.
What heat treatment is available for A516 plates?
ASTM A516 plates may be supplied in three conditions: as-rolled (AR), normalised (N), and quenched and tempered (QT). As-rolled is the default unless otherwise specified. Normalised plates have improved toughness and more uniform mechanical properties across thickness than as-rolled, and are required by ASME Section VIII for thicknesses above 38 mm (1.5 inch) for some materials and applications. Normalised condition also improves through-thickness toughness (Z-direction) for heavy plates subject to lamellar tearing during welding.
What is the maximum thickness for ASTM A516 Grade 70?
ASTM A516 Grade 70 is available up to 305 mm (12 inch) thickness. However, for heavy plates above approximately 100 mm, normalising is required and the higher carbon content limits weldability — preheat temperatures increase substantially (typically 150–200°C for Grade 70 above 50 mm thickness). For very heavy-walled pressure vessel shells, ASTM A537 Class 1 or Class 2 may be an alternative offering better toughness at equivalent thickness.
How does ASTM A516 compare to EN 10028-2 P265GH for European pressure vessel work?
ASTM A516 Grade 60 is roughly equivalent to EN 10028-2 P265GH in yield strength (220 MPa vs 265 MPa — the EN grade is slightly stronger), and ASTM A516 Grade 70 is close to EN 10028-2 P355GH (260 MPa vs 355 MPa — P355GH is significantly stronger). The European grades have mandatory guaranteed minimum yield strength properties, which is consistent with design code requirements. For projects referencing ASME VIII, specify ASTM A516; for projects referencing PED/EN 13445, specify EN 10028-2. Weld procedure qualification must be repeated if plate specification changes.
What surface quality requirements apply to A516 plates?
Surface quality for ASTM A516 is governed by ASTM A20 (General Requirements for Steel Plates for Pressure Vessels), which limits surface imperfections and requires that plates be free of injurious surface defects. Common surface condition options are: as-rolled with mill scale, shot blasted (Sa 2.5 per ISO 8501-1), or shot blasted and primed. For pressure vessel plates, purchasers often specify UT testing per ASTM A435 (straight beam UT for laminations) for all plate. For critical equipment (reactors, heat exchangers), UT per A578 with stricter acceptance criteria may be required.